
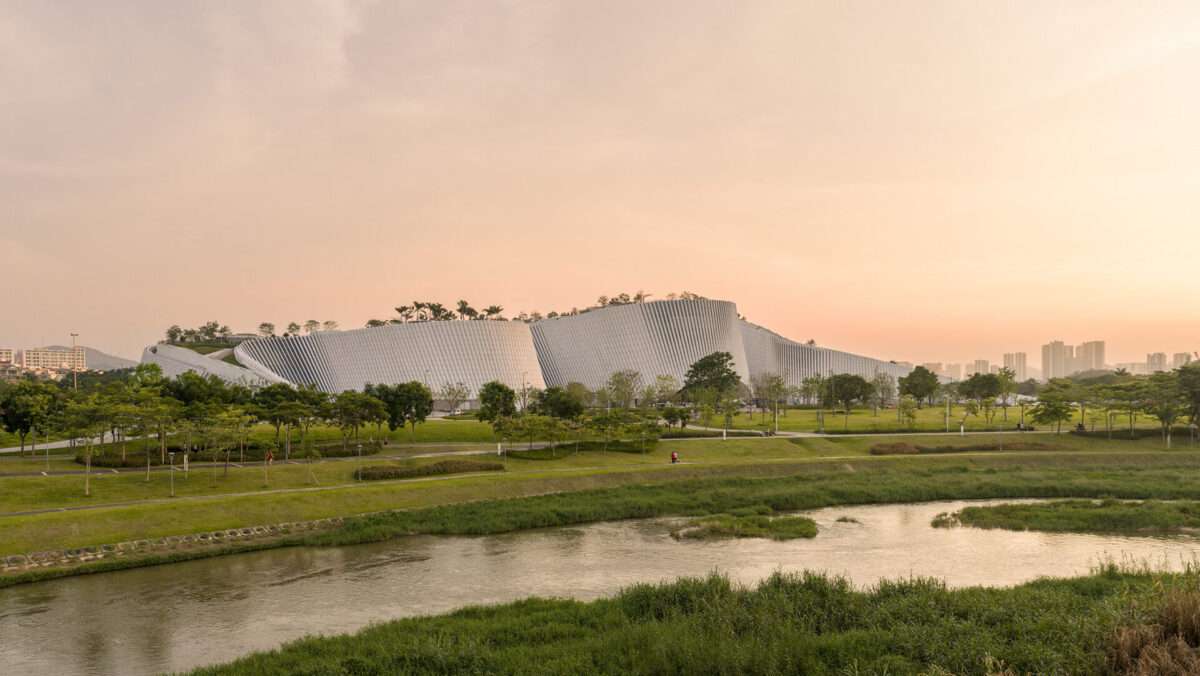
The Shenzhen Natural History Museum is now complete and open to the public, marking the realization of one of the region’s new cultural institutions. Conceived as an extension of the surrounding landscape, the new museum brings architecture, science and civic life together in a single, continuous environment.
Inspired by the shifting terrain of a river delta, the 100,000-square-meter (1,076,391-square-foot) museum takes shape as a constructed landform formed by water and time. Five interconnected cones rise from the ground to house the exhibition halls, while a publicly accessible roofscape carries the park across and over the building. Visitors can walk the planted roof, move freely between volumes and experience the landscape from multiple vantage points.
The museum was inaugurated at an official opening ceremony attended by officials from relevant national, provincial, and municipal authorities; academic experts; representatives of museums and related institutions from China and abroad; partners; and members of the media, with approximately 200 attendees.
Positioned between the city and the wetlands of Yanzi Lake, the museum establishes a new civic meeting place and strengthens Shenzhen’s cultural infrastructure. Alongside its exhibition halls, the building integrates education and research facilities, generous public spaces and a flexible central atrium designed to host events and gatherings throughout the year.
“From the very beginning, we imagined the museum as part of the landscape — shaped by the same forces that define its setting. Seeing it now open to the public is a proud moment for our entire team,” says Kim Herforth Nielsen, Founder and Creative Director, 3XN. “Shenzhen gains not only a natural history museum, but a new public landmark that connects the city with its surrounding ecology. This project has been an extraordinary collaboration, and we are deeply grateful to everyone who helped bring it to life.”
The Shenzhen Natural History Museum is designed by 3XN in collaboration with B+H Architects and Zhubo Design.

